Is My Roof Suitable for Solar Panels? A Homeowner Checklist
Check roof condition, useful area, shade, orientation and structural questions before agreeing to a rooftop solar layout or installation quote.
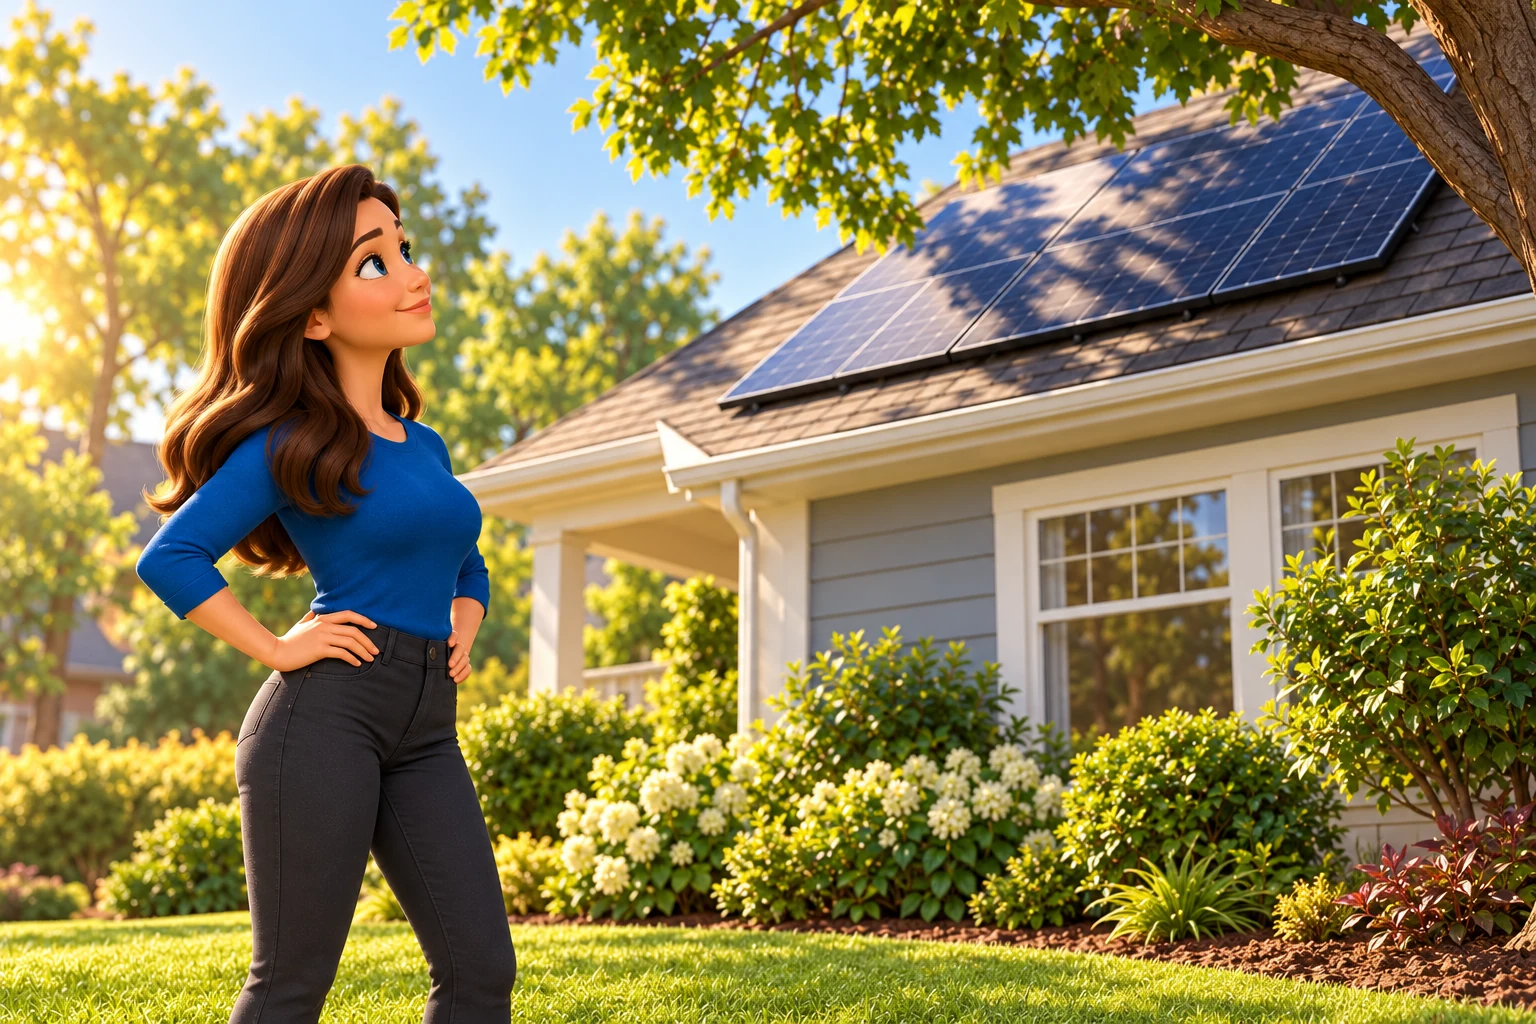
It takes more than a sunny satellite image to answer “Is my roof suitable for solar panels?” You need enough usable area, acceptable shading, a sound roof covering and a structure that supports the proposed installation in local conditions.
🛑 You can gather records and make observations from the ground. A roofer, solar designer and, when required, structural professional must resolve the technical questions. Do not climb up to measure the roof for a quote. Use the home solar guide to place this assessment within the wider project.
Gather roof records and flag existing problems
Find your roof's installation date, material, repair history and remaining warranty. From a safe spot on the ground, photograph visible conditions and note leaks or ceiling stains. Age alone won't tell you remaining roof life. Material, workmanship, weather and condition matter too.
- Ask a roofer to evaluate unresolved leaks, damaged coverings or suspected deterioration.
- Tell the solar bidder about planned replacement, additions, skylights or attic work.
- Request responsibility for penetrations, flashing and future leak investigation in writing.
- Identify who pays to remove and reinstall the array if roofing work becomes necessary.
Do not hide a known roof problem beneath a long-lived array. Coordinate repairs or replacement with the home energy upgrade order. If roof and solar contractors differ, have both describe where their warranties and responsibilities begin and end.
Map usable area instead of counting total roof area
A large roof may still have limited usable space. Vents, chimneys, skylights, edges, ridges and required access pathways all affect the layout. Local fire and building requirements vary. Have the designer confirm the required setbacks, or spaces that must stay clear, rather than copying dimensions from another area.
Ask for a drawing with panel dimensions, roof faces, obstructions and access areas. Is it preliminary, or has it passed the necessary structural and permitting checks? A sales calculator's panel count doesn't guarantee the modules will fit.
| Factor | Useful homeowner information | Professional question |
|---|---|---|
| Condition | Age, leaks, repairs and warranty documents | What work is needed before mounting? |
| Structure | Known damage, prior alterations or available plans | Does the proposed design meet applicable loads and attachment requirements? |
| Usable area | Visible obstructions and planned roof changes | What remains after required access and clearances? |
| Shade | Trees and nearby buildings; seasonal observations | How was shade modeled across the year? |
| Roof material | Material type and manufacturer information | Which mounting and flashing details are approved? |
Evaluate direction, slope and shade together
South-facing roof sections often give strong annual production in the United States. East- and west-facing sections may also be useful. Compare output timing, available area and value under your tariff. A roof with lower annual production may still fit a sensible design, but ask for the modeled comparison.
The Department of Energy's solar guide treats orientation, slope and tree cover as suitability factors rather than a single pass/fail rule. Ask for annual and monthly estimates for the actual roof faces proposed.
A summer photo may miss winter shadows from the lower sun. Trees grow, and nearby development can change shading. Ask when the shade survey was taken, what it covers and how its assumptions affect the estimate. An inverter can't recover sunlight that never reaches a panel.
Where several roof faces are involved, the inverter comparison helps frame questions about independent tracking and mismatch. The designer must still confirm the exact panel and inverter combination.
Require structural and mounting evidence
The design needs to account for equipment weight, attachments, and applicable wind and snow conditions. Ask for evidence for your particular roof. Existing damage or altered framing may need further investigation even if someone describes panels as light.
Ask who performs the assessment, what documentation is included and whether reinforcement is proposed. The required professional involvement depends on the project and local authority. If structural work is excluded, make its price and timing visible before comparing bids.
Ask how the mounting system attaches, what waterproofing protects roof penetrations and whether the approach fits the roof manufacturer's requirements. Tile, metal and low-slope roofs may need different methods. Leave attachments, lifting and roof penetrations to professionals.
Compare practical layouts and their value
Have the bidder show the production and price difference between plausible layouts. More panels are not automatically better if additional positions are heavily shaded, costly to reach or generate mostly low-value exports. Use the solar sizing worksheet to connect roof capacity to an actual load scenario.
For example, a design on one unobstructed face may need less complex routing than one spread around several obstacles. That observation alone does not decide the project. Request the modeled yield, included roof work and service-access implications for each option.
Compare those layouts using the same tariff assumptions in the export compensation guide. A roof assessment determines feasibility; the tariff and complete price help determine whether the feasible design is worthwhile.
If the roof is not a good fit
Pause if roof condition, structure or shade is still unresolved. A ground-mounted system may be an option if property, setbacks, trenching, soils and approvals allow it. Get a separate design and cost comparison before treating it as a substitute.
Community solar may be an alternative where a suitable program is available. Read the subscription, credit method, cancellation terms and eligibility rules. It does not place backup equipment at your house. If no solar option fits, reducing energy demand can still address the original bill or comfort goal.
Conclusion
Confirm roof condition, usable layout, shading and structural design together before installing solar. Put any remaining roofing work and each contractor's responsibilities into the proposal before signing.
Find more planning advice in our Energy Efficiency category.

Scott Harding
Scott is the main author of DIY Home Comfort. Learn more about the team and our approach on the About page.