Living Room Rug Size: How to Measure and Choose
Choose a living room rug size using your seating measurements, a size chart and three placement diagrams. Check sectionals, rug pads and walking routes.
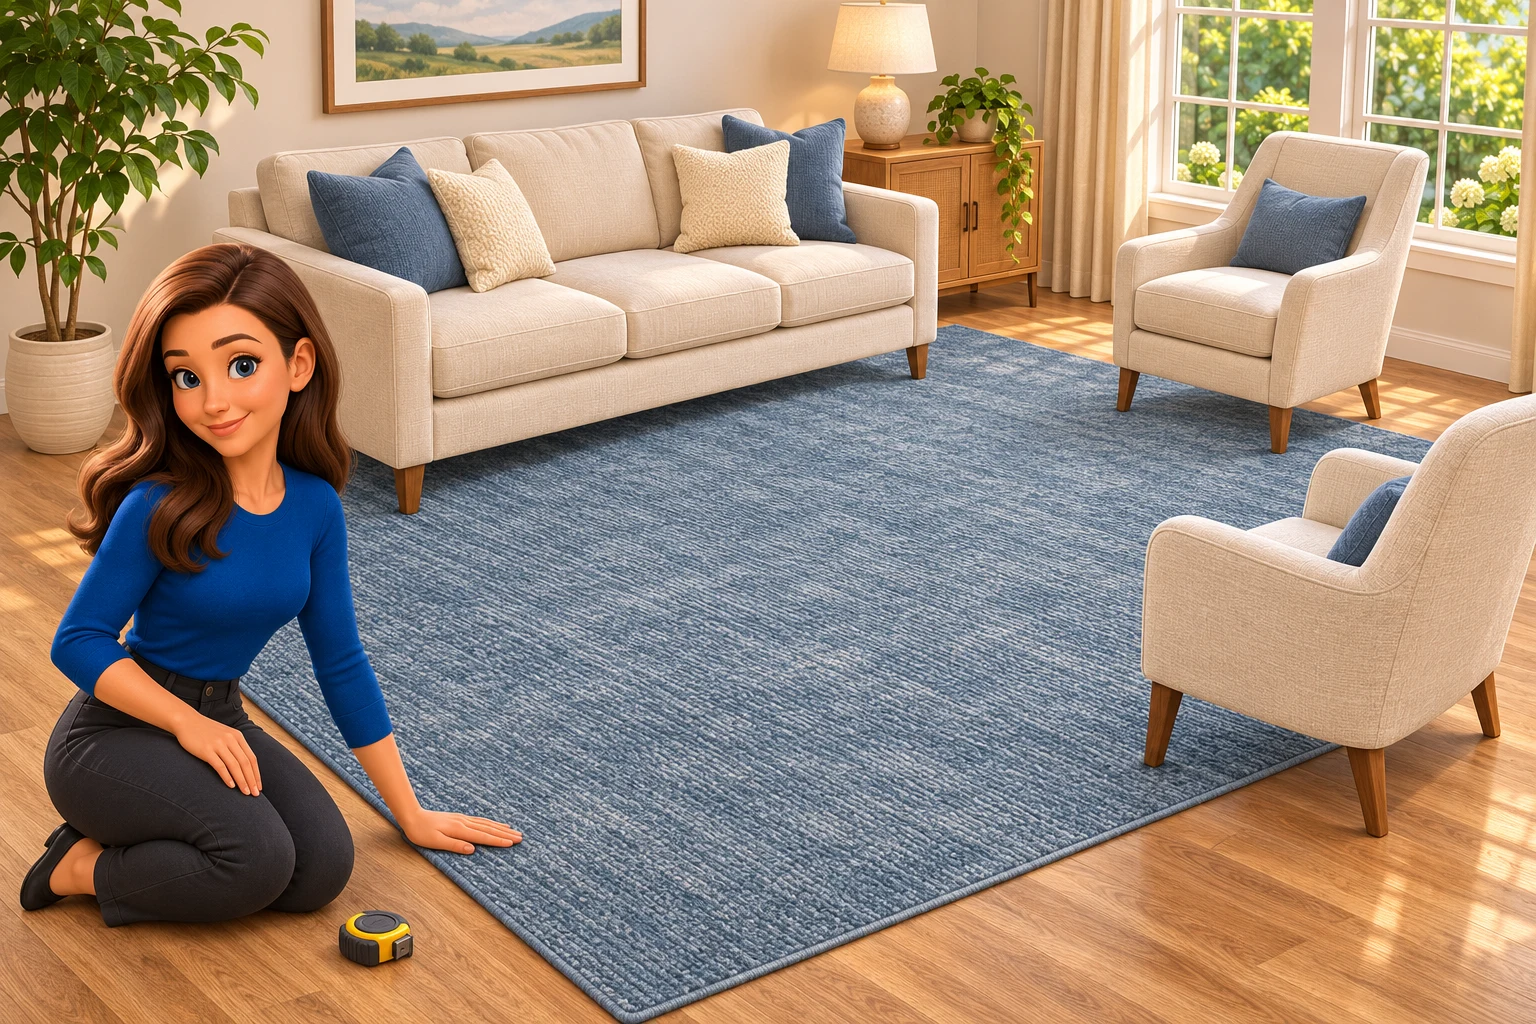
The right living room rug size is the one that fits your seating arrangement and leaves the room easy to use. Measure the sofa and chairs together, decide which legs should sit on the rug, then test the footprint on the floor. An 8 × 10 or 9 × 12 rug is a useful size to compare, but neither is a universal answer.
Start with your living room furniture layout. Moving a chair after you order can change the size you need. This guide helps you compare rug dimensions, choose a placement and check the details before buying.
Living room rug size chart
Read a rug label as width × length, then turn those dimensions to suit your room. An 8 × 10 rug can place its 10-foot side along the sofa. These are comparison sizes, not recommendations based only on room area.
| Nominal size | In inches | Where to test it | Watch for |
|---|---|---|---|
| 5 × 8 ft | 60 × 96 | A compact seating corner or a rug beneath the coffee table | May leave every main seat off the rug |
| 6 × 9 ft | 72 × 108 | A small sofa-and-chair arrangement | Enough depth to reach both seating pieces |
| 8 × 10 ft | 96 × 120 | A front-legs-on arrangement | Chairs at the sides can extend beyond it |
| 9 × 12 ft | 108 × 144 | A wider seating group or sectional | Extra width does not guarantee enough depth |
| 10 × 14 ft | 120 × 168 | A deeper group or an all-legs-on arrangement | Door swings, floor vents and routes around the seats |
| 12 × 15 ft | 144 × 180 | A large seating zone | Enough usable floor around the entire rug |
Actual product dimensions may differ from the size name. Check the listing, including whether fringe is included. A rug that only just reaches a furniture foot on paper gives you little room for those differences.
Choose a rug placement before choosing a size
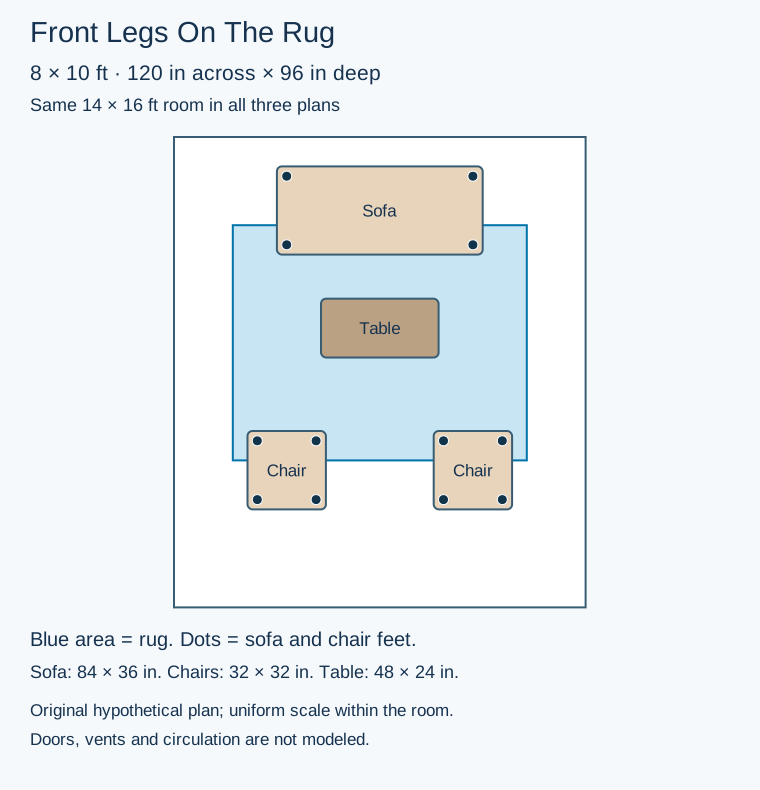
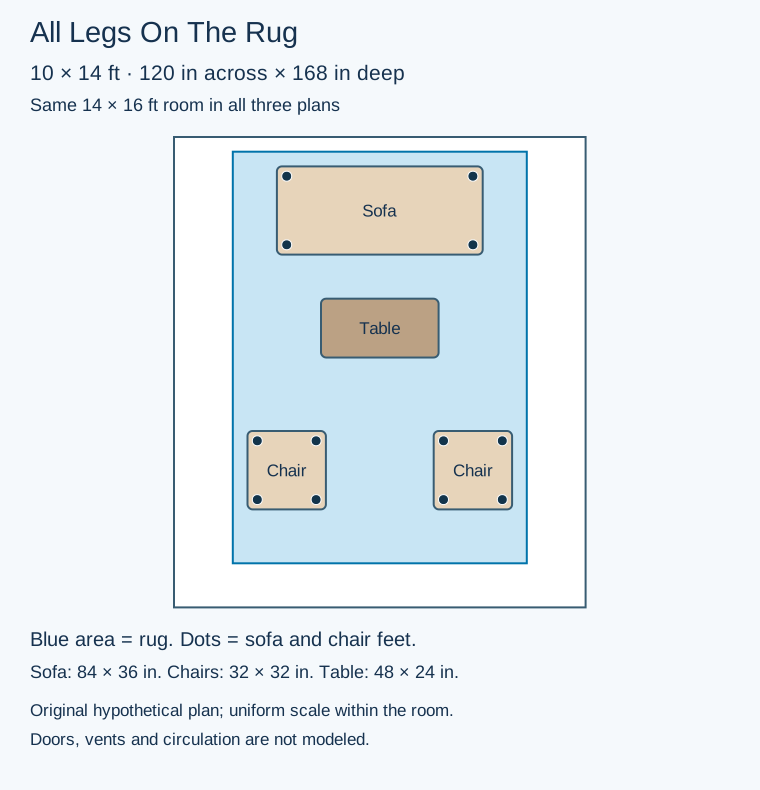
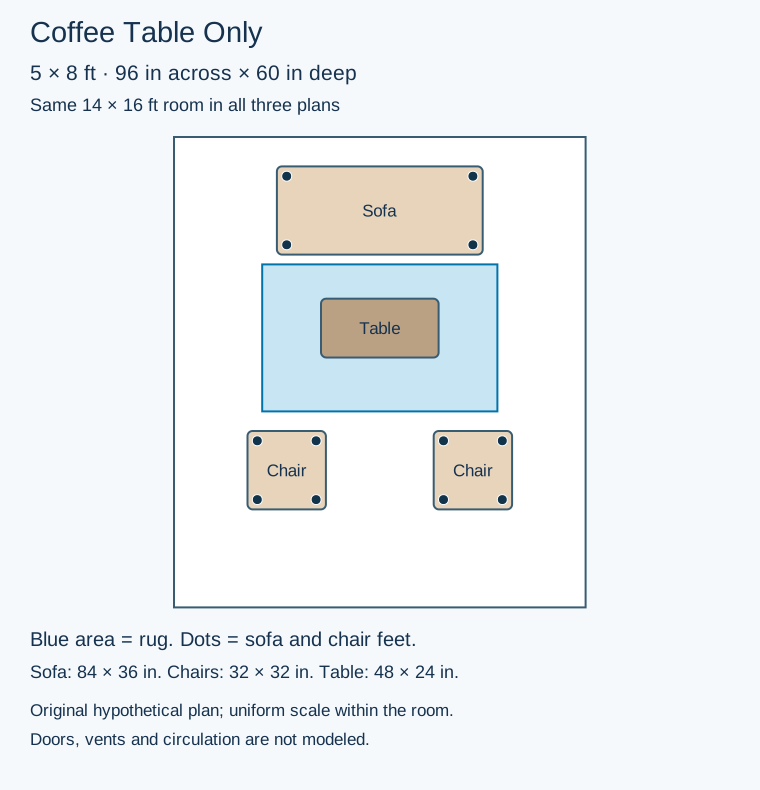
Three arrangements answer different needs. The following original plans use the same hypothetical 14 × 16-foot room and furniture positions. They illustrate the relationship between rug edges and furniture feet; they do not show doors, vents or a complete circulation plan.
Front legs on the rug
Place the front feet of the sofa and main chairs comfortably inside the rug edge, with their rear feet on the floor. This connects the seating without requiring a rug beneath every piece. Keep the arrangement consistent across the main seats, and check that the rug and pad do not make furniture rock.
All legs on the rug
A larger rug can hold the whole seating group, including the rear feet. This is useful when a sofa floats away from the wall or you want one clear seating zone. Leave some rug beyond the furniture rather than balancing feet on its edge.
Coffee table only
A smaller rug can define a central accent, especially if you already own a piece you love. It will not connect the sofa and chairs in the same way. Check how it looks from the doorway and whether its edges sit where people put their feet.
For another visual reference, Crate & Barrel’s rug guide shows how rug size relates to seating. Treat suggested wall borders as styling choices, not building requirements.
How to measure your seating group
- Arrange the furniture first. Include the chairs, ottoman and any recliner in the position you use. Check a recliner both closed and extended.
- Choose the feet you want on the rug. Measure the outermost positions of those feet in both directions. Add space around them so the rug does not finish directly beneath a foot.
- Check the available floor. Mark doors, hearths, vents, built-ins and the route through the room. The rug can cross a route if it lies flat and works for the people using it; avoid an awkward raised edge in the middle of a turn.
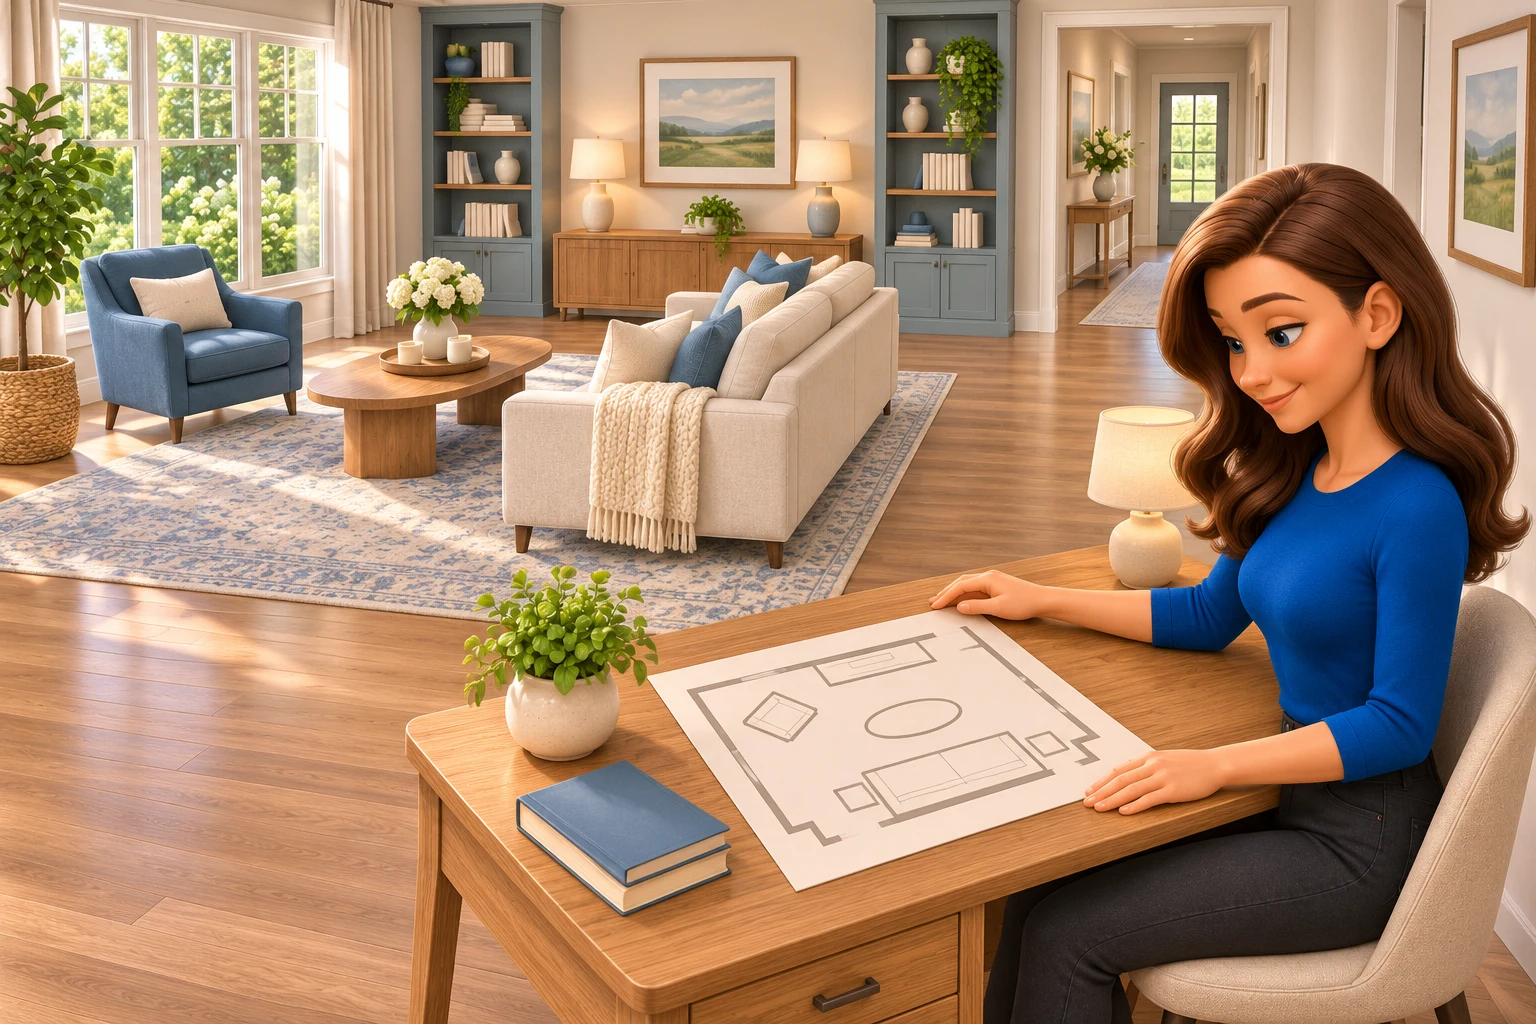
- Mark two candidate sizes. Use paper markers or tape approved for your floor finish. Test an inconspicuous area first; do not leave adhesive on a delicate finish.
- Walk and sit in the room. Open doors, pull out movable seats and check access with any mobility aid used in your home. Measure again before ordering.
Use the room’s dimensions as a limit, not a formula. A fireplace and two doorways can leave less usable floor than the same-size room with one opening. Our guide to scale and proportion explains why the relationships between pieces matter.
Worked example: choosing a rug for an 84-inch sofa
Suppose your sofa is 84 inches wide and you want at least 12 inches of rug beyond each end. This is an invented design preference, not a required clearance.
Hypothetical Width Check
108 inches84-inch sofa + 12 inches on each side = 108 inches of rug width. This calculation checks only the sofa’s width.
An 8 × 10 rug with its 120-inch side across the sofa leaves (120 − 84) ÷ 2 = 18 inches per side when centered. A 9 × 12 with its 144-inch side across leaves 30 inches per side. Both pass that width check.
Now test depth. The first rug extends 96 inches in the other direction; the second extends 108. Neither calculation tells you whether an angled chair, chaise or recliner fits. Measure those pieces too. Buy the size that meets the whole arrangement, not simply the larger number.
Sectionals, round rugs and open-plan rooms
Rugs under an L-shaped sectional
Measure both arms of the L, including the chaise and its feet. For a front-legs-on arrangement, make sure the selected rug reaches the front supports along both sections. A rug can look wide enough beside the main sofa while stopping short of the chaise. Mark its corners before deciding which way to turn it.
Round and irregular rugs
A round rug’s listed size is usually its diameter. A circle has less usable space at its corners than a square of the same width. Mark the actual curve with paper points or a loose cord and check every furniture foot you intend to include. For an irregular shape, use the maker’s outline rather than relying on its maximum width and length.
Open-plan and small living rooms
Center the rug on the seating group, which may sit off-center in the larger room. Keep a separate dining zone sized for its own table and moving chairs. In a small room, a rug that links the main seats may feel more coherent than a tiny central rectangle, but oversized rugs can crowd openings. Test the footprint instead of using a fixed percentage of floor area.
The principles of interior design help you connect these decisions with balance and emphasis. A rug should support the room’s main activity and focal point.
Check the rug pad, pile and everyday use
The rug and its pad work together. Choose a pad suitable for the rug backing and your exact flooring, following both manufacturers’ instructions. If you have a heated floor, check the flooring and heating-system limits too. A general “hard-floor safe” description is not enough to settle compatibility with every finish.
Keep the pad inset according to its maker’s instructions so it does not show at the edges. Include the combined thickness when checking doors and furniture stability. RugPadUSA’s pad guide distinguishes grip from cushioning and highlights the effect of thickness on door clearance.
Think about cleaning before ordering a large rug. Check the care label, any washing-machine capacity requirement, and whether moving furniture for cleaning is practical. A thick pile may feel soft but can make rolling items harder to move. Test samples where possible.
If you layer a smaller patterned rug over a larger one, check both layers for movement and curling. The base rug still needs to fit the seating group; layering does not fix an undersized base.
Your rug-size worksheet
Copy these measurements for each candidate. Record actual dimensions from the product page, not only its nominal size.
| Check | Your notes |
|---|---|
| Available floor and fixed obstacles | Width ___ in; depth ___ in; obstacles ___ |
| Arrangement | Front legs / all legs / table only |
| Required footprint including edge margin | Width ___ in; depth ___ in |
| Candidate rug and orientation | ___ × ___ in; long side along ___ |
| Pad and thickness | Compatible pad ___; combined height ___ |
| Floor test completed | Seats ___; door swings ___; walking routes ___ |
Common living room rug size questions
Is an 8 × 10 rug big enough?
It can be, especially for front legs on the rug. Check the 96 × 120-inch footprint against all the main seats. A wide sectional or widely spaced chairs may need more room.
Should a rug touch the walls?
An area rug usually leaves visible floor around it. There is no single border that suits every room. Give priority to the seating group, doors and usable routes; a wall-to-wall look is a separate design choice.
Can the rug be narrower than the sofa?
Yes, for a deliberate small accent, but it will not frame the sofa or connect the seats as well. If your aim is one seating zone, compare a wider rug before buying.
Should the rug match the curtains?
They can share a color without matching exactly. Set the measurements for each first, then compare samples in the room. Use how to measure for curtains to plan the window treatment alongside the rug.
Conclusion
Choose a living room rug size by measuring the arranged furniture, deciding which feet belong on the rug and testing two footprints. Check actual product dimensions, the pad and moving doors before ordering. That gives you a rug that fits the way your room works.
Continue with our Interior Design guides for more help planning a comfortable, coordinated room.

Lara Harding
Lara contributes to DIY Home Comfort. Learn more about the team and our approach on the About page.