Living Room Layout Ideas for Five Room Shapes
Compare living room layout ideas for small, rectangular, narrow, square and open-plan rooms. Use measured plans to check furniture, walking routes and focal points.
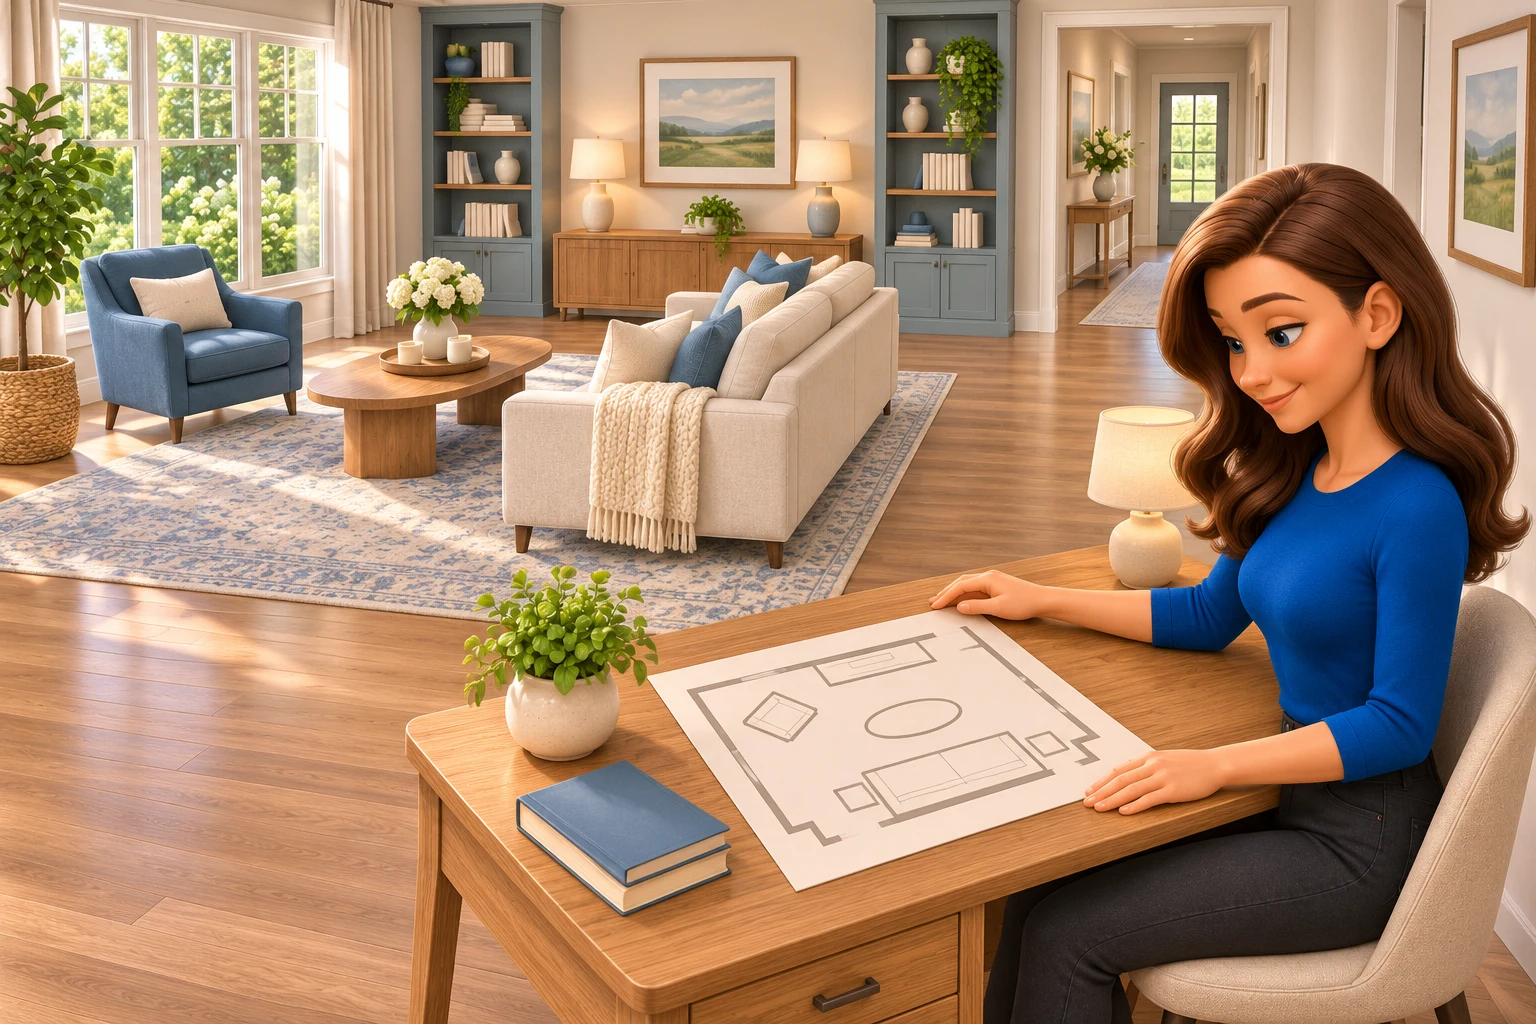
The best living room layout ideas start with the room you have and the way you use it. Measure the space, mark the routes between doors, then place your main seats around conversation, a television or another focal point. Add tables and storage only after the seating and walking routes work.
Below are five measured examples for small, rectangular, narrow, square and open-plan living rooms, followed by options for awkward rooms and competing TV and fireplace positions. Each plan is hypothetical. Use it to test your own furniture dimensions before buying or moving heavy pieces.
Choose a layout for your room
| Your room or priority | Start with | Watch for |
|---|---|---|
| Small room | One compact sofa and a small table | An extra seat closing the main route |
| Rectangular room for conversation | A sofa facing two chairs | Seats too far apart or a route through the group |
| Long, narrow room | A seating zone and a smaller secondary zone | Furniture narrowing the lengthwise route |
| Square room for lounging | A compact sectional with an open side | A chaise blocking the door |
| Open-plan space | A floated sofa defining the living zone | Dining chairs and sofa backs sharing too little space |
| TV and fireplace on different walls | Choose the main use, then test adjustable seating | Neck strain, glare and product clearance requirements |
Measure the fixed features first
Draw the room from above. Include the full length of each wall and mark doors, their swings, windows, built-in storage, radiators, vents and the fireplace hearth. Note usable outlets and anything that projects from a wall.
Measure each piece of furniture you are keeping. Include the depth of a recliner when open, the space for a cabinet door and the actual outside dimensions of a sofa. Product photos can make a deep seat or wide arm look smaller than it is.
Use one scale for the room and furniture cutouts. For example, at a drawing scale of ¼ inch per foot, a 12-by-16-foot room is a 3-by-4-inch rectangle and a 7-foot sofa is 1¾ inches long. Our space planning guide explains the wider process.
Mark the route people actually use between doors before adding furniture. Protect that route while you try different arrangements. Check delivery too, including hall corners, stair turns and the usable opening of your front door.
Use clearances as a starting point, then test them
Furniture spacing is a comfort decision as well as a measurement. Crate & Barrel’s layout guide suggests about 18 inches between a sofa and coffee table and at least 30 inches where people pass. For the original plans below, we reserve a continuous 36-inch-wide side route so the main path is easy to see.
These are planning starting points, not a statement that a room meets accessibility or building requirements. Allow more space where people pass each other, use mobility aids or turn into a doorway. Test your household’s actual needs and seek tailored design advice when access is a concern.
| What to check | Starting test | Adjust for |
|---|---|---|
| Sofa to coffee table | Try an 18-inch gap | Your reach, legroom and table shape |
| Main walking route | Draw the full route and test a 36-inch clear band | Door approaches, turning and household mobility needs |
| Recliner or sleeper sofa | Draw its fully open footprint | Passing space and access while it is open |
| Storage | Open each door and drawer on the plan | Space to stand in front and use it |
| Additional seating | Sit down and stand up from each position | Armrests, side tables and nearby seats |
The diagrams use finished interior room dimensions and simplified furniture footprints. Blue dashed bands identify the reserved side route. Openings at its ends are assumed 36-inch cased openings without swinging doors. Replace them with your real openings and swings. The plans omit heaters, fireplaces and other site-specific obstructions.
1. Small living room layout with a compact sofa
In this 10-by-12-foot example, a 72-by-34-inch sofa sits opposite a shallow media console. A 40-by-20-inch coffee table leaves an 18-inch gap from the sofa. The right side stays open as the main route.
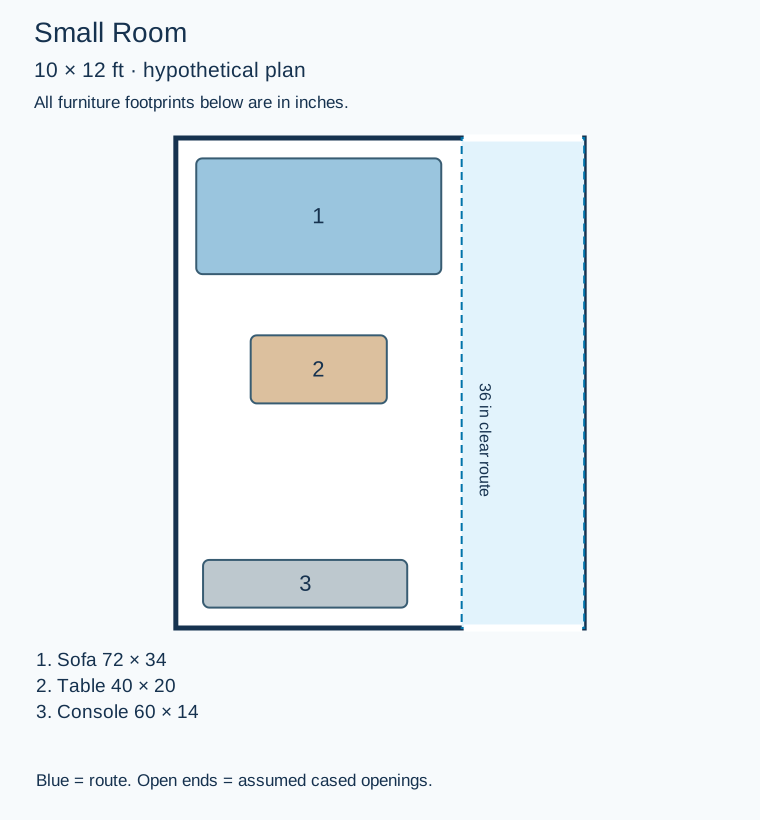
Why it works: keeping the furniture group compact protects a continuous path. It also leaves room between the table and console to approach the sofa from the open side.
Tradeoff: this version does not promise seating for a large group. If you need an occasional chair, draw its footprint and test where it can go during a visit. A movable stool still needs a storage place when it is out of use.
A wall-hung shelf or smaller side table may suit a room that cannot take this coffee table. Avoid filling every gap simply because a piece technically fits. See our interior design tips for planning a room around your priorities.
2. Rectangular living room with facing seats
This 12-by-16-foot plan puts an 84-by-36-inch sofa opposite two 32-inch-square chair footprints. A small table sits within the group, while the right-side route stays outside it. The chairs are shown facing the sofa, with a gap between them for access.
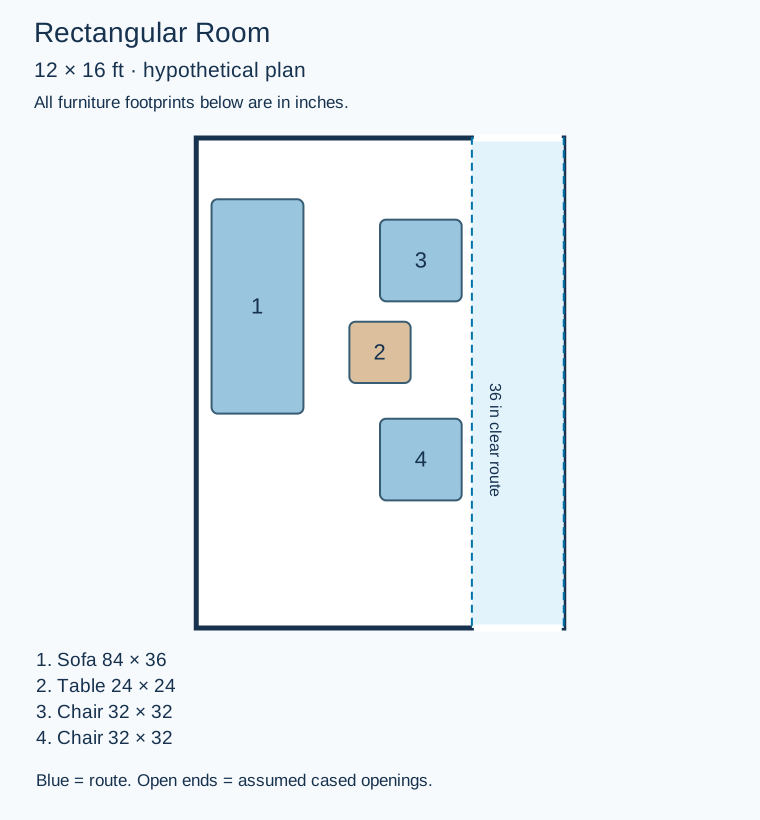
Why it works: people can face each other, and someone crossing the room can pass behind the chairs. You can use artwork or a window at one end as the visual focus.
Tradeoff: the central table may not be equally convenient for every seat. Test reach and consider a small side table where it can fit without reducing access. If TV viewing is the main activity, try the sofa facing the screen before choosing this conversation arrangement.
Two facing sofas are another option in a wider room. Measure both depths and the table gaps before assuming a second sofa will fit. Our balance guide explains how different seats can still have a similar visual weight.
3. Long, narrow living room with two zones
In a 10-by-18-foot room, pushing every piece against a long wall can stretch the seating group too far apart. This example uses a compact sofa-and-table zone at one end and a reading chair farther down the room. A continuous route runs along the right.
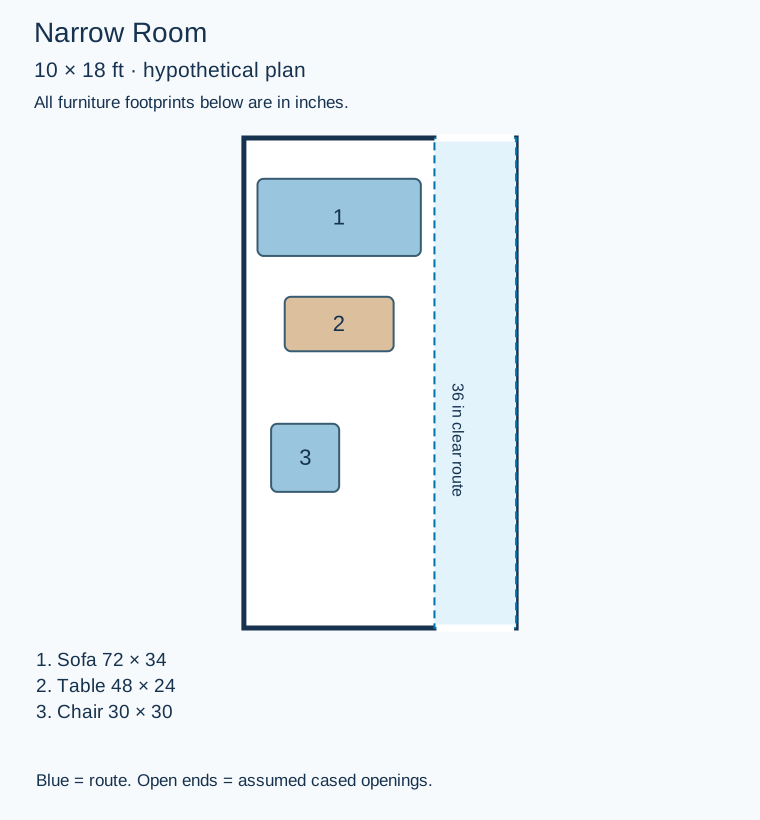
Why it works: the room has two clear jobs. The smaller zone could instead hold a compact desk, provided the chair’s pulled-out footprint stays clear of the main path.
Tradeoff: a television on the far end wall might be too distant for your screen and preferences. Test a nearer position with your actual screen, or use this layout for conversation and reading. Do not force the furniture to face a distant wall simply because the room is long.
Use a rug and focused reading light to identify each zone. Keep shelves and cabinets shallow enough to preserve the side route. Layered interior lighting can support the separate activities.
4. Square living room with a sectional
This 14-by-14-foot example uses an L-shaped sectional with a 108-by-36-inch main section and a 36-by-60-inch return below it. Together they make an outside footprint 108 inches wide and 96 inches deep. A 42-by-24-inch table sits inside the L.
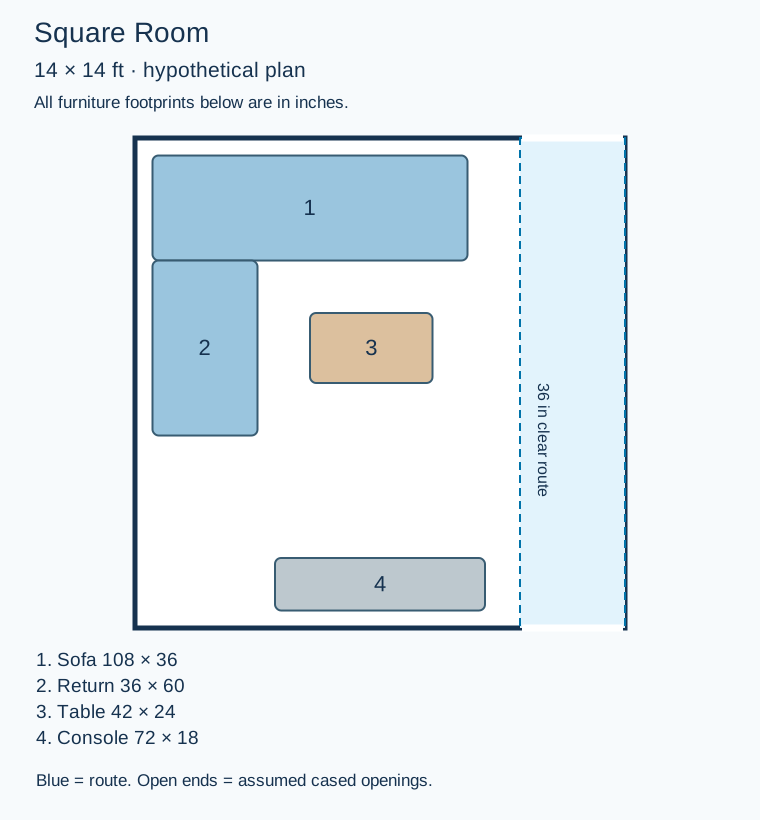
Why it works: the sectional creates a clear lounging corner while its open side faces the route into the room.
Tradeoff: sectional pieces vary considerably. A deep chaise or a return on the opposite side could close your doorway. Check which side the return occupies on the manufacturer’s drawing, then tape out its full footprint.
If a sectional is too restrictive, test a sofa and separate chair. The pieces are easier to reposition when the room has several doors. Use scale and proportion to compare the whole group with the available floor area.
5. Open-plan living room with a floated sofa
A sofa can define the living area when there is no dividing wall. In this 20-by-16-foot example, an 84-by-36-inch sofa faces a media console, with a 36-inch route behind it. A separate dining zone sits to the right of that route.
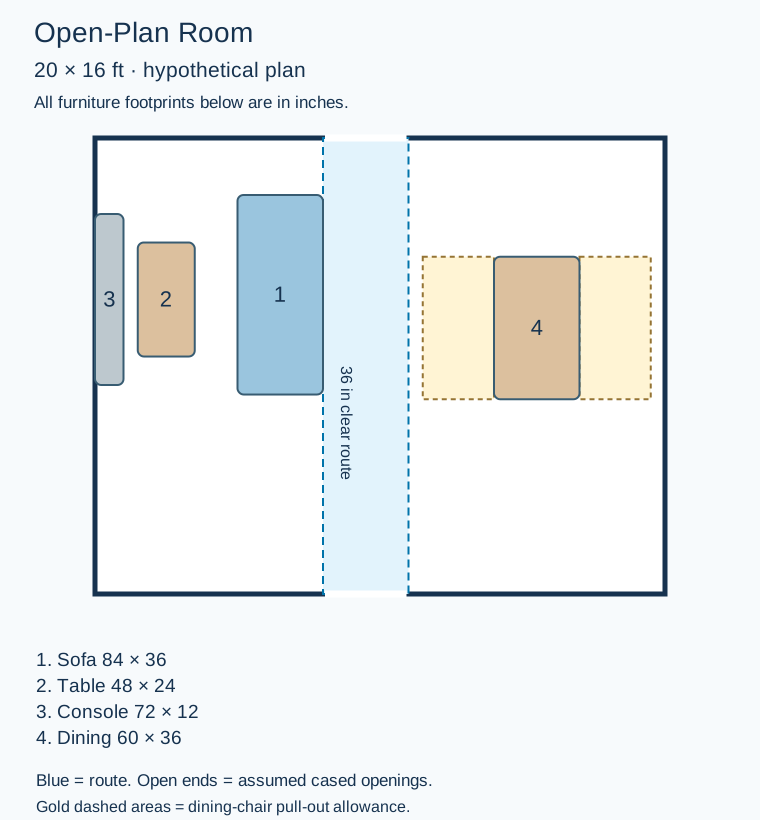
Why it works: the sofa gives the living zone an edge without a wall. The path behind it connects the room openings and keeps through-traffic out of the seating group.
Tradeoff: dining chairs use space when pulled out. This plan reserves that footprint separately from the main path; measure your chairs and test them with someone seated. Extra dining seats, a sideboard or a larger table would require a new check.
Place lamps where their cords can reach an appropriate outlet without crossing the route. A floor outlet is an electrical project to plan with a qualified electrician. A consistent palette can connect the zones; our color theory guide shows how to choose it.
When the TV and fireplace compete
Decide which activity gets the most use. For daily television viewing, put the main sofa where the screen is comfortable to watch. Swivel chairs can turn toward the TV or the fireplace, but test their full turning footprint.
If conversation around the fireplace matters more, arrange the main seats around it and test a side-wall television. Sit in every seat before committing. Check reflections at the time of day you watch and avoid a position that requires a constant neck twist or upward tilt.
Screen size, resolution and personal preference affect viewing distance. Use the TV maker’s guidance for your model rather than one distance for every television. Samsung’s screen-size guidance illustrates why the screen and seat distance should be considered together.
🛑 Keep furniture, rugs and other combustibles outside the fireplace manufacturer’s required clearances. A TV above a fireplace also needs to meet both products’ temperature and mounting requirements. Check the manuals and get qualified advice when those conditions are unclear. None of the example plans establishes a fireplace clearance.
Working around doors, corners and an L-shaped room
For an L-shaped room, draw each leg as its own usable rectangle. Put the main seating group in the wider leg and test a reading, desk or storage area in the smaller one. The route around the inside corner comes first, particularly when a doorway opens there.
When the front door opens directly into the living room, mark its full swing and a landing area for entering with bags. The back of a sofa may define the seating zone, but only if it leaves a usable approach. A narrow console is optional and needs its own footprint.
For a room with several doors, keep the main route behind or beside the seats where possible. A round or oval table can soften tight corners, but it still occupies floor space. If the route cuts through every arrangement, remove a seat or choose a shallower piece before adding more furniture.
Add the rug, lighting and storage
Once the furniture works, measure the seating group for the rug. Test a placement that supports the front legs of the main seats. Mark its edges so doors can open and the rug does not create a raised edge across the main path. There is no single rug size that fits every room with the same wall dimensions.
Give each regular activity usable light. A reading chair needs nearby task lighting, while the room also needs general illumination for moving around. Choose table and floor lamp positions as part of the plan so their bases and cords have somewhere to go.
Use storage for the items that actually live in this room. Check access to games, books and remotes with the furniture in place. For the visual relationships between those choices, return to the principles of interior design.
🛑 Prevent tip-over hazards by securing TVs and furniture such as bookcases according to their instructions. Use furniture intended to support a television. The U.S. Consumer Product Safety Commission’s Anchor It guidance explains the need for anchoring.
Test the layout before you buy
- Draw two possible arrangements using the same measured room outline.
- Mark the furniture footprints on a floor-safe surface or use paper cutouts.
- Check every door, drawer, recliner and dining chair in its open position.
- Walk the usual routes while another person sits in the main seats.
- Test screen glare, reading light, table reach and conversations.
- Measure the delivery route and verify the exact product dimensions.
Record the room size, openings, largest furniture footprints, narrowest route and changes needed. This short list is more useful in a showroom than a photo alone. If your room serves several functions, the guide to rooms in a house can help you decide which activities belong together.
Common living room layout questions
Should the sofa touch the wall?
It can, if that position suits the room and product. Floating it can help define a zone or bring seats closer together. Test the route and access before creating a narrow gap behind it that has no practical use.
How do I arrange a small living room with a TV?
Start with the main seat and screen position, then protect the walking route. Add one compact table or side table. Test the screen from the seat before deciding whether an extra chair is worth the space it takes.
Can a living room have no coffee table?
Yes. Side tables can provide a place for drinks and free up the center. Check that each regularly used seat has a convenient surface and that table bases do not obstruct the approach.
How do I choose between a sofa and sectional?
Draw both using their actual outside dimensions. Compare seating, lounging space, access and how easily you can rearrange them. A sectional is useful when its return fits the room; a sofa and chair offer more placement options.
Conclusion
Choose living room layout ideas that suit your room’s openings, furniture and everyday activities. Protect the main route, test the largest pieces first and add smaller items only when they have a useful place. A measured plan lets you change your mind before a purchase arrives.
Continue with our Interior Design guides for more help with balance, lighting, color and room planning.

Lara Harding
Lara contributes to DIY Home Comfort. Learn more about the team and our approach on the About page.