
Single Zone vs Multi Zone Mini Split: Which Layout Fits?
Compare single zone vs multi zone mini split layouts, minimum capacity, room loads, controls and installation scope before choosing a system for your home.

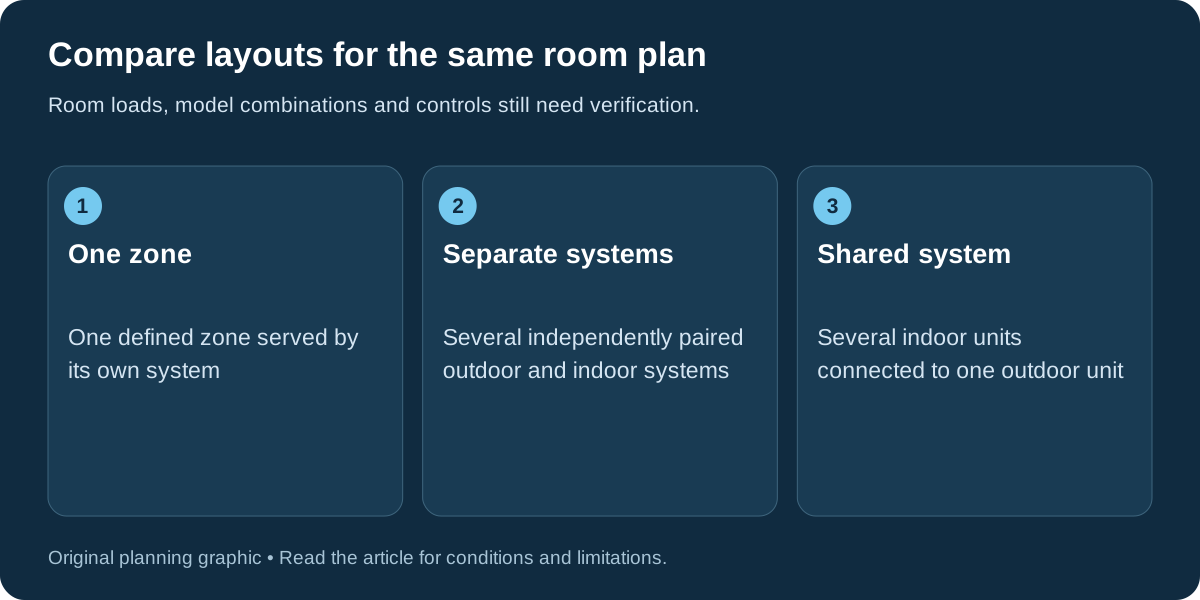
The choice between a single-zone and multi-zone mini split is about how indoor units connect to outdoor equipment. A single-zone system pairs one indoor unit with one outdoor unit. A multi-zone system connects several compatible indoor units to one shared outdoor unit. You can also use several separate single-zone systems for several zones.
That third option matters. Comparing one bedroom unit with a whole-home multi-zone installation does not reveal which arrangement best fits the same house. Start with the rooms, their loads and their schedules, then compare complete designs. The heat pump buying guide puts this choice alongside sizing, cold-weather performance and installation planning.
Compare single zone vs multi zone mini split layouts
Mitsubishi Electric's whole-home explanation describes one-to-one and shared outdoor-unit arrangements, including designs that combine ducted and ductless indoor units. “Mini split” does not necessarily mean a wall-mounted head in every bedroom.
| Arrangement | What it offers | What to resolve |
|---|---|---|
| One single-zone system | A separate system for one defined zone | How the rest of the home is conditioned |
| Several single-zone systems | Separate outdoor equipment for the selected zones | Outdoor locations, electrical scope and access for every system |
| One multi-zone system | Several indoor units sharing an outdoor unit | Shared capacity, operating range and compatible combinations |
| A mixed arrangement | Different systems for different parts of the home | A clear boundary and control strategy for each system |
Have each contractor mark the zones on the same floor plan. Show the indoor-unit style and the rooms it will serve. Ask how air will reach a bedroom with the door closed. A hallway unit won't automatically condition that room adequately.
Match the zones to room loads and everyday use
Write down which rooms you use at the same time and which doors stay closed. Note comfort problems and practical preferences, such as quiet during home-office calls, a cooler sleeping area or wall space for furniture. Give each designer the same brief.
Then request the room-by-room heating and cooling loads and the selected equipment that serves them. Our heat pump sizing guide explains why square footage and the capacity of the old system are insufficient on their own. Planned insulation or air-sealing improvements also belong in that design conversation.
Consider a hypothetical home with an occupied living area all day and bedrooms mainly used overnight. Ask for a comparison between a shared system, separate systems and a small ducted bedroom zone. These are alternatives to evaluate, not a prescription for every similar floor plan.
Check minimum output when only one zone needs conditioning
Ask about minimum output as well as peak capacity. On a mild day, one small room may need heating while the others need little. What is the system's lowest supported output in that situation?
The Building America ductless heat pump guide explains why an active load below a shared outdoor unit's minimum output can cause cycling. Turning off other indoor units therefore does not guarantee an energy saving. The result depends on the equipment and operating conditions.
Request performance data for each complete combination. Dividing the outdoor minimum by the number of heads won't tell you each room's minimum capacity. Ask how the equipment responds when one zone calls and when several call together.
Also discuss moisture control during light cooling demand. A comfortable temperature does not prove acceptable humidity. The AC versus dehumidifier guide helps separate those two complaints before equipment is selected.
Understand shared capacity and manufacturer combination rules
Adding the nominal capacities on the indoor-unit labels doesn't tell you the simultaneous delivered output. The outdoor unit has its own limits. Check performance for the approved combination and stated conditions.
For example, Mitsubishi Electric's MXZ-SM48NAM submittal distinguishes minimum and rated capacity, lists connection limits and directs designers to combination-specific performance information. This is an example of the documentation to request, not a recommendation for that particular model.
Ask how the chosen system meets the loads when all intended zones need heat at the design outdoor temperature. For a heating-led project, use the cold climate heat pump performance guide to examine temperature-specific capacity and efficiency rather than relying on a seasonal rating alone.
Clarify temperature control, operating modes and future additions
Separate room setpoints don't always mean separate heating and cooling modes. Ask whether one room can heat while another cools. Check how conflicting calls are handled and which controllers enable the features you want. Get answers for the quoted models.
Before the installer leaves, have them show you how the controls normally work. Include an example where the bedroom has reached its set temperature but the living room still needs heating or cooling. Keep the written instructions so a flashing indicator or a waiting zone is not mistaken for a fault without checking its meaning.
If you may add another room, ask for a written expansion plan. Spare connections don't prove a future indoor unit will work or that enough capacity will remain. Compare the initial setup with the completed future design before buying a larger outdoor unit just in case.
Include outdoor space, installation routes and service needs
Separate systems need separate outdoor locations. A shared outdoor unit can reduce the number of cabinets outside. You still need to plan refrigerant routes, any branch components, drainage and service access. Ask to see the layout before agreeing to line covers or holes through walls.
Separate equipment can reduce the number of zones affected by a fault confined to one system. It does not protect against a whole-home power outage or guarantee lower repair costs. A shared outdoor-unit problem can affect its connected zones, so discuss service availability and the household's heating backup plan.
🛑 Compare cleaning access for every indoor unit and the maintenance responsibilities in writing. Leave refrigerant, wiring, internal cleaning and commissioning procedures to qualified personnel. Use our heat pump installation quotes guide to make those responsibilities visible in the proposal.
Choose between complete proposals, not generic efficiency claims
Put the alternatives beside the same room plan, design loads and comfort requirements. Compare the actual combinations' ratings, low-temperature output, minimum output, control behavior, installed scope, warranty and service support. The HVAC efficiency ratings guide explains what SEER2 and HSPF2 can and cannot tell you.
Ask what explains the price difference. Extra outdoor units, a short duct system, access work and improved room coverage are different purchases. A cheaper design that omits a bedroom is not a like-for-like alternative. No layout automatically wins on annual bills for every household.
Conclusion
Plan your mini-split arrangement around the rooms, loads and schedules it needs to serve. Compare shared outdoor equipment with separate systems. Check the supported performance range and get the installation and control plan in writing before you accept a quote.
Keep planning your upgrade: read more Energy Efficiency articles on heat pumps, airflow and whole-home improvements.

Scott Harding
Scott is the main author of DIY Home Comfort. Learn more about the team and our approach on the About page.