
Heat Pump Sizing: What Manual J, S and D Mean
Understand heat pump sizing, room-by-room load calculations, equipment selection and duct design. Learn what evidence to request before accepting a quote.
Heat pump sizing starts with how much heating and cooling your home needs. Then you check what a specific system can deliver. Floor area and your old unit's tonnage are useful background, but neither gives you a complete sizing method.
Ask the designer to connect three things in writing: your home's heating and cooling needs (its loads), the equipment chosen to meet them, and how air will reach each room. The questions below help you review that plan. Start with our heat pump buying guide for the wider purchase decision.
Heat pump sizing: the different jobs of Manual J, S and D
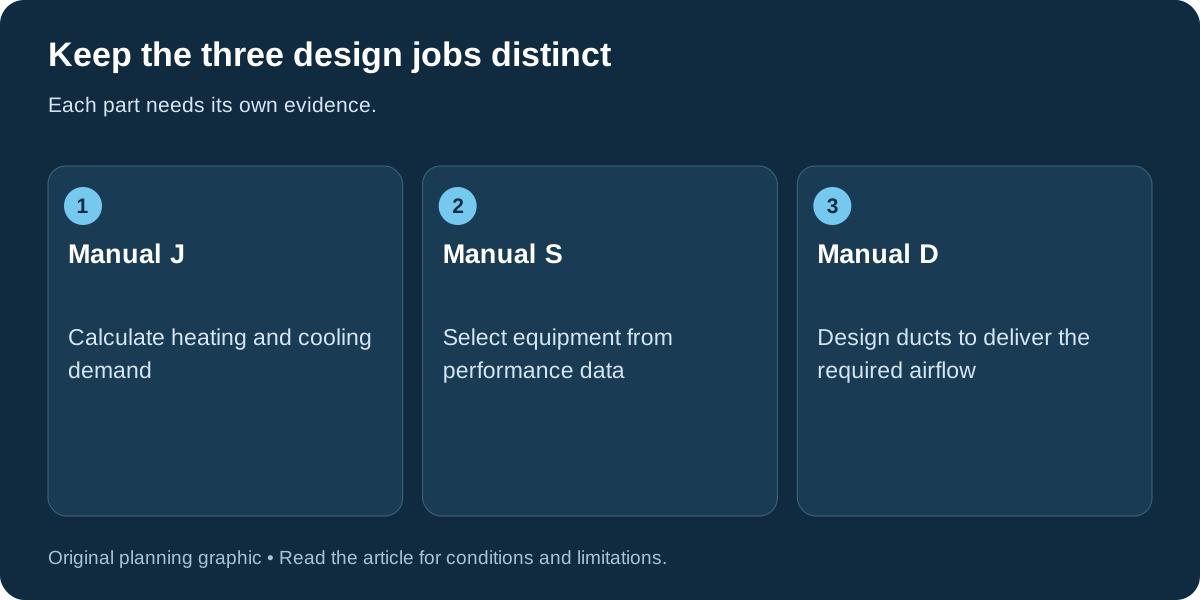
Manual J calculates your home's heating and cooling loads under specified design conditions. It tells you the demand rather than which model to buy. Room-by-room results show where that demand occurs. Those details help the designer plan ducts or separate indoor units.
ACCA's description of Manual J identifies it as the residential load-calculation standard. Ask for the report and its assumptions, rather than accepting a statement that the software was run.
Manual S covers equipment selection using the loads and manufacturer performance data. Manual D covers duct design. Together, they explain what your home needs, what the equipment can supply and how air will reach the rooms. Completing one calculation doesn't complete all three jobs.
Check the inputs before comparing the totals
A detailed report is only as useful as its description of the building. Give the designer plans if available, describe additions and finished spaces, and identify insulation or window work already completed. Explain which rooms are uncomfortable and when the problem occurs.
- Confirm the conditioned rooms and their dimensions.
- Check window type, area, orientation and relevant shading.
- Review insulation assumptions and the boundaries of conditioned space.
- Ask how air leakage, ventilation and ducts were represented.
- Confirm the indoor targets and outdoor design conditions.
- Identify planned improvements that will change the final loads.
Ask the designer to separate verified inputs from estimates. If insulation inside a wall is unknown, record that uncertainty. Don't let it silently become an assumption that your house is unusually efficient or leaky. A home energy audit may help answer important building questions before you order equipment.
Ask the designer to explain any extra safety allowance. Adding more and more allowances to cautious estimates can leave you with a system sized for more heating or cooling than your home actually needs.
Select from actual performance, not nominal tonnage
A unit's labeled tonnage doesn't mean it delivers that exact output in every condition. Ask for the exact indoor and outdoor combination, heating and cooling performance at relevant conditions, and proposed airflow.
ACCA's Manual S guidance connects the load calculation with equipment performance and selection limits. Different equipment types and design objectives need different treatment; a universal online oversizing percentage is not a substitute for the applicable selection method.
Ask about heating and cooling separately. For cooling, sensible capacity handles air temperature and latent capacity handles moisture. For heating, ask what the unit can deliver at your winter design temperature and how backup heat will help.
The HVAC efficiency ratings guide explains why efficiency and capacity are different. A higher HSPF2 number alone cannot establish that a unit meets your heating load.
Read a sizing example without turning it into a recommendation
Hypothetical Example
Winter Design Point
25,000 vs 30,000 Btu/hImagine a hypothetical house with a calculated heating load of 30,000 Btu/h at its stated winter design temperature and a total cooling load of 22,000 Btu/h at its summer conditions. A proposed combination provides 25,000 Btu/h of heating at the winter point.
The simple design-point heating shortfall is 30,000 minus 25,000, or 5,000 Btu/h. That arithmetic identifies a question for the designer: is another heat source intentionally covering the shortfall, or should the equipment selection change? It does not establish a backup-heater size or an annual backup-energy estimate.
Suppose another proposal provides 31,000 Btu/h at the same winter condition. It clears that particular heating comparison, but still needs cooling, minimum-output, distribution and installation checks. Do not choose it solely because one table entry exceeds the heating load.
These invented values illustrate how to read a proposal. They describe no actual house or product, and they are not a square-foot sizing rule.
Compare the operating range as well as peak output
The coldest design condition is one part of the year. During milder weather, the home needs less heat. Ask for the proposed system's minimum output at relevant conditions as well as its maximum output.
If minimum output is higher than the current load, the compressor may cycle because it can't continuously match that small demand. Variable-capacity equipment has a range; “variable” doesn't mean it can turn down to zero. Compare the actual values and controls for each inverter model.
Use the cold climate heat pump performance guide to read the temperature-dependent data. For separate indoor units, our single zone versus multi zone mini split comparison explains why room loads and the outdoor unit's operating range both matter.
Check whether the ducts can deliver the selected airflow
Have the designer evaluate any ducts you plan to reuse. Ask how airflow, blower capability, filter, supply paths and return paths work together. A larger outdoor unit alone won't fix air delivery to a problem room.
ACCA's Manual D overview covers duct sizing and the interaction of ducts and blowers. Request an explanation of the existing system's limitations and the changes included in the quote, especially where rooms or equipment configurations are changing.
For ductless rooms, replace the duct question with a distribution question: how will the chosen indoor-unit locations serve the occupied spaces, including bedrooms with doors closed? Our ducted and ductless heat pump guide provides the configuration overview.
Ask for the design record and installation checks together
Before signing, request the load report, exact model combination, selection explanation, distribution scope and backup strategy. Ask what happens if field conditions force a model substitution or reveal a duct problem.
Check both the proposed design and the finished installation. The report predicts what is needed; installation checks establish how the installed system was set up and tested. Our heat pump installation quotes guide helps compare the included work, and the commissioning checklist organizes the records to collect when the work is complete.
A homeowner can review records and describe comfort concerns without opening equipment, altering fan programming or performing refrigerant tests. Ask the responsible professional to explain an unclear number in plain language and record the answer.
Conclusion
Good heat pump sizing connects your building's loads, the exact equipment selection and an air-distribution plan that works. Check heating, cooling, the low-load operating range and the backup strategy before you approve the order.
Keep planning your upgrade: read more Energy Efficiency articles on reducing demand, evaluating equipment and verifying the installed result.

Scott Harding
Scott is the main author of DIY Home Comfort. Learn more about the team and our approach on the About page.