
Air Sealing vs Insulation: How Each Reduces Heating and Cooling Demand
Compare air sealing vs insulation, understand the problems each solves and plan improvements with moisture, ventilation and verification in mind.

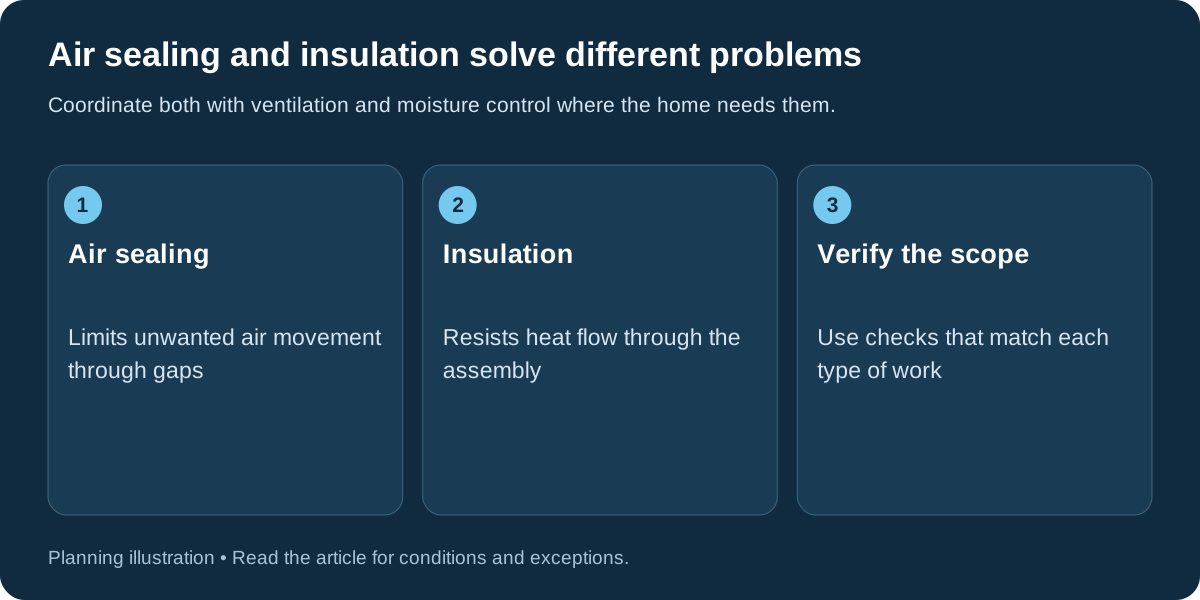
Air sealing and insulation address different ways energy moves through your home. Air sealing limits air leaking through gaps between your living space and outdoors or unheated areas. Insulation slows heat flow through a wall, roof or other part of the building, called an assembly. Your home may need either one or both.
If a quote says “weatherization,” ask which problem the work will fix and how you'll check it. Extra insulation doesn't automatically close air leaks. Sealing a draft doesn't tell you whether the nearby wall or attic has enough thermal resistance.
Understand the difference before comparing quotes
| Measure | What it addresses | Example location | Useful verification |
|---|---|---|---|
| Air sealing | Uncontrolled airflow through gaps | Attic hatch or a penetration in the intended air boundary | Inspection and appropriate leakage testing |
| Insulation | Heat flow through an assembly | Attic floor or exterior-wall cavity | Material, coverage and installed-condition checks |
| Combined work | Both pathways | Air sealing the ceiling boundary before an attic insulation project | Both types of completion evidence |
Insulation performance is commonly described using R-value, a measure of resistance to heat flow. The Department of Energy’s home insulation guide explains why the appropriate insulation choice depends on the location and the home’s conditions. Do not choose a whole-house specification from a single advertised R-value.
Ask how the insulation is installed, as well as which material is there. Is the coverage continuous, and does it line up with the air boundary? A photograph of a safely accessible area can help a contractor explain gaps or compression. You don't need to enter an unsafe space to investigate.
Use symptoms as clues, not as a diagnosis
A draft near a closed exterior door may point toward a localized air leak. An uncomfortable top floor may involve ceiling leakage, insulation gaps, solar gain, ducts or several factors. A cold wall surface does not identify the cause by itself.
Keep a short log of the location, weather, time of day and whether the HVAC is running. Note any change when you close an interior door. That detail may point toward air distribution or pressure relationships that need checking before you buy more insulation.
A home energy audit can combine observations with suitable measurements. Ask how the evidence distinguishes air leakage from conduction and what remains uncertain. For distribution concerns, use the separate duct sealing and insulation guide.
Coordinate the work before access disappears
If the attic floor is the intended boundary, the crew can often inspect air sealing more easily before new insulation covers it. Ask the project team to mark that boundary, describe the work and resolve any conditions that would make installation unsuitable.
Ask the installer to show which locations will be treated and which openings must remain. A scope should not instruct crews to fill every hole indiscriminately. Flues, electrical components, ventilation pathways and other assemblies can have specific clearance and material requirements.
Our attic insulation and ventilation guide covers the planning questions for that location. If you are coordinating the project with HVAC replacement, also read the upgrade-order guide before the final equipment selection is made.
Keep ventilation and moisture within the scope
Uncontrolled leakage doesn't provide dependable ventilation. Reducing that leakage can also change your home's air balance. Ask how the work will affect outdoor-air ventilation, kitchen and bathroom exhaust, and any combustion appliances.
Find the cause of roof or plumbing leaks and ongoing condensation before covering the area. Wet insulation and damaged materials need a moisture investigation. Ask how any vapor-control treatment fits the whole assembly and your climate before choosing it.
If the team recommends a ventilation system, ask what it is intended to achieve, how airflow will be verified and who maintains it. Our existing ERV versus HRV guide introduces balanced-ventilation concepts, but it does not replace a design for your house.
Ask for a scope you can inspect
- Locations: identify the intended boundary and specific work areas.
- Materials: describe the products and installation requirements appropriate to each assembly.
- Preparation: list repairs, access work and existing conditions that must be resolved.
- Protection: explain how required clearances, ventilation and safe access are preserved.
- Verification: state what will be measured, photographed or inspected after completion.
- When the work is complete: provide care instructions and a record of any inaccessible or untreated areas.
Ask how you'll know this part of the job succeeded. You might need a documented leakage change, complete insulation coverage or measurements showing that a comfort problem has been resolved. Match the evidence to the work.
Ask for more than a promised savings percentage. The proposal should describe the building condition, which energy use the work can affect and the assumptions behind the estimate.
Choose the next investigation rather than guessing
If the home is drafty and has uncertain insulation, assess both pathways. If insulation is already reasonable but afternoon sun overheats a room, start with cooling-load measures rather than treating insulation as the only lever.
Keep bills and comfort notes before and after work. Changes in weather or occupancy can obscure a useful improvement, so pair the longer-term usage record with installation checks. The home energy efficiency roadmap places these measures within the wider plan for equipment, solar and storage.
Recognize air-sealing and insulation work in a proposal
Weatherstripping around an operable door is an example of addressing a leakage pathway. Adding appropriate insulation to an attic assembly addresses thermal resistance. Replacing weatherstripping does not establish the attic's R-value, and adding attic insulation does not prove the door closes tightly.
If you're planning substantial air sealing, ask whether a blower-door test is appropriate. It measures leakage under controlled conditions. It doesn't measure insulation R-value. For either measure, your contract should describe both the material specification and how the installed result will be checked.
Conclusion
Start by finding out where your home needs air sealing, insulation or both. Coordinate the work, plan for ventilation and moisture, and agree on checks that match each job. That gives you a clearer way to judge the result.
Continue improving your home's performance: explore our Energy Efficiency articles for related guidance on building improvements and home systems.

Scott Harding
Scott is the main author of DIY Home Comfort. Learn more about the team and our approach on the About page.